
The Architectural Process
You are only 20 Steps from your first ideas . . . to turning the key to your new home!
We follow the industry-standard RIBA (Royal Institute of British Architects) work stages, and this is how we break them down into a manageable process:
Let's Meet for a Coffee

RIBA Stage 0-1 - An informal conversation about your ideas, followed by a tailored fee proposal.
1. I'll visit your property to discuss your ideas, explore the possibilities and carry out an initial appraisal of the project. This first consultation is completely free.
2. Following our meeting, I'll prepare a detailed fee proposal, including an outline project brief, initial planning advice, indicative construction costs, a breakdown of my fees, an anticipated project programme and a list of any specialist consultants we may need along the way.
2. Developing Your Design & Securing Planning Permission

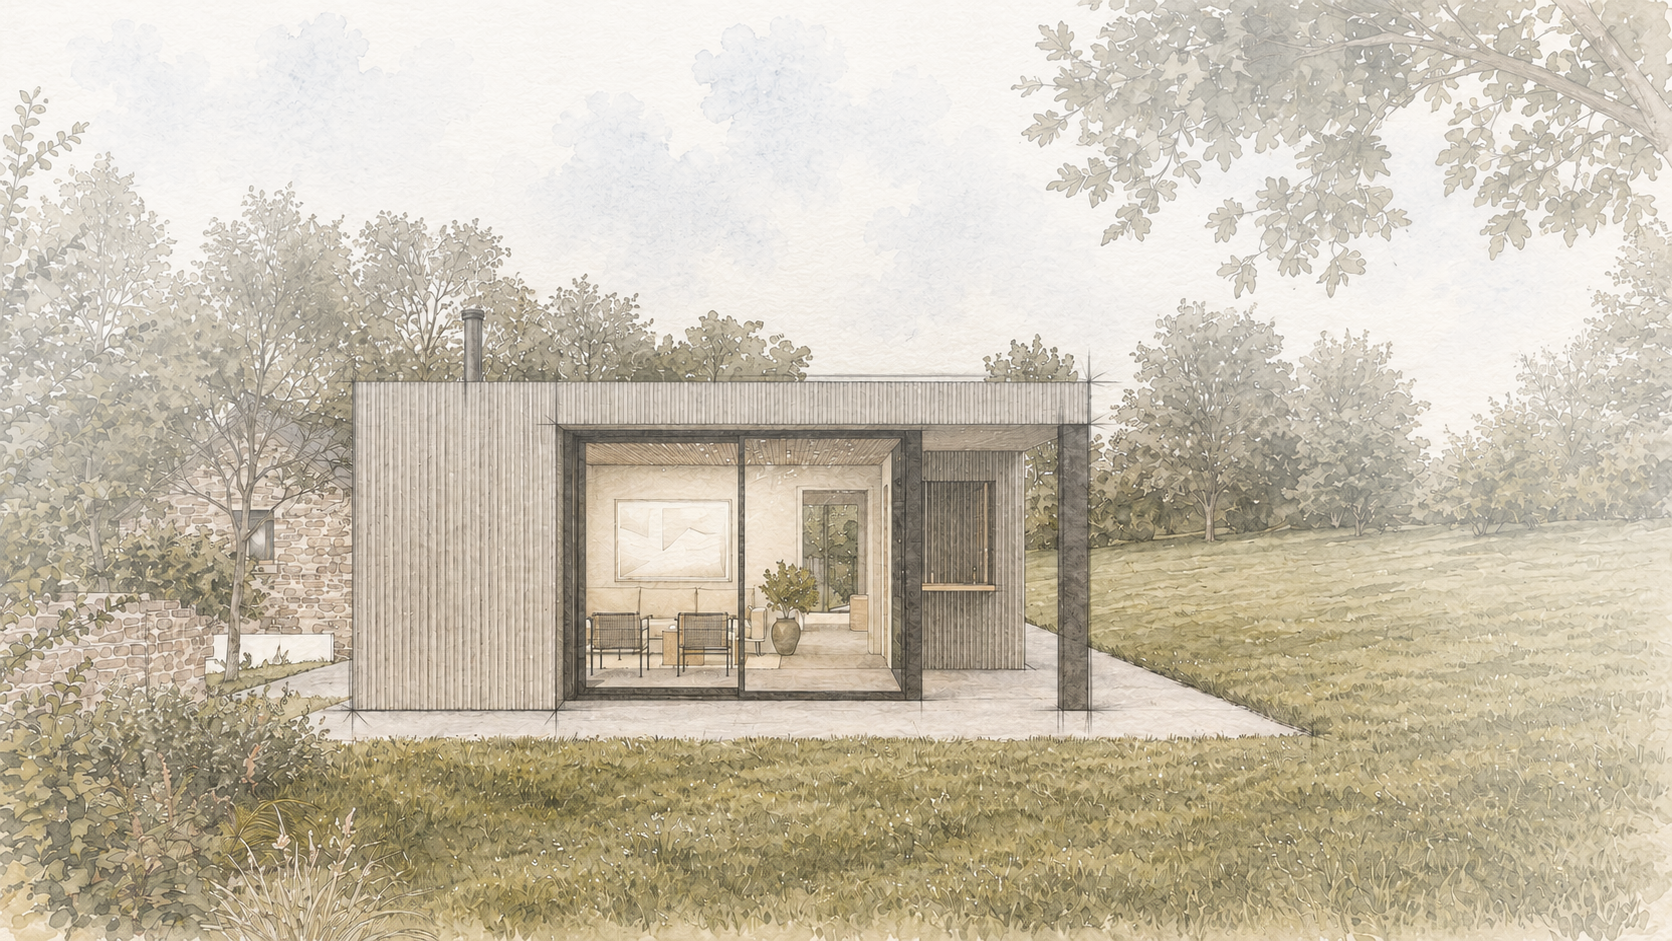
RIBA Stage 2-3 - Developing Your Design & Securing Planning Permission
3. Explore different design options through initial sketches, layouts and inspiration boards.
4. Review and develop your preferred ideas into more detailed design proposals.
5. Prepare 3D computer models of the existing building and proposed design, allowing us to explore the spaces together, reviewing and refining the design until you're completely happy.
6. Carry out an outline costing exercise to help keep the design aligned with your budget.
7. Prepare and submit the planning application, monitoring its progress and managing any discussions, negotiations or amendments required by the local planning authority.
3. Technical Design & Building Regulations

RIBA Stage 4 - Once planning permission is secured, we begin working out the finer details.
8. Prepare and submit the Building Regulations application, including a comprehensive set of technical drawings, plans, elevations, sections, setting-out information and construction details.
9. Prepare specifications, schedules and other documents needed to clearly communicate the design to your contractor.
10. Develop bespoke design details to give your home its individual character, including:
Bathroom layouts and design
Interior finishes and material selections
Bespoke fitted joinery
Carefully considered material junctions and glazing thresholds
Any other elements you'd like to explore in greater detail
11. Obtain quotations for key elements such as glazing and renewable technologies, and help source materials and samples for interior finishes.
4. Finding the Right Builder
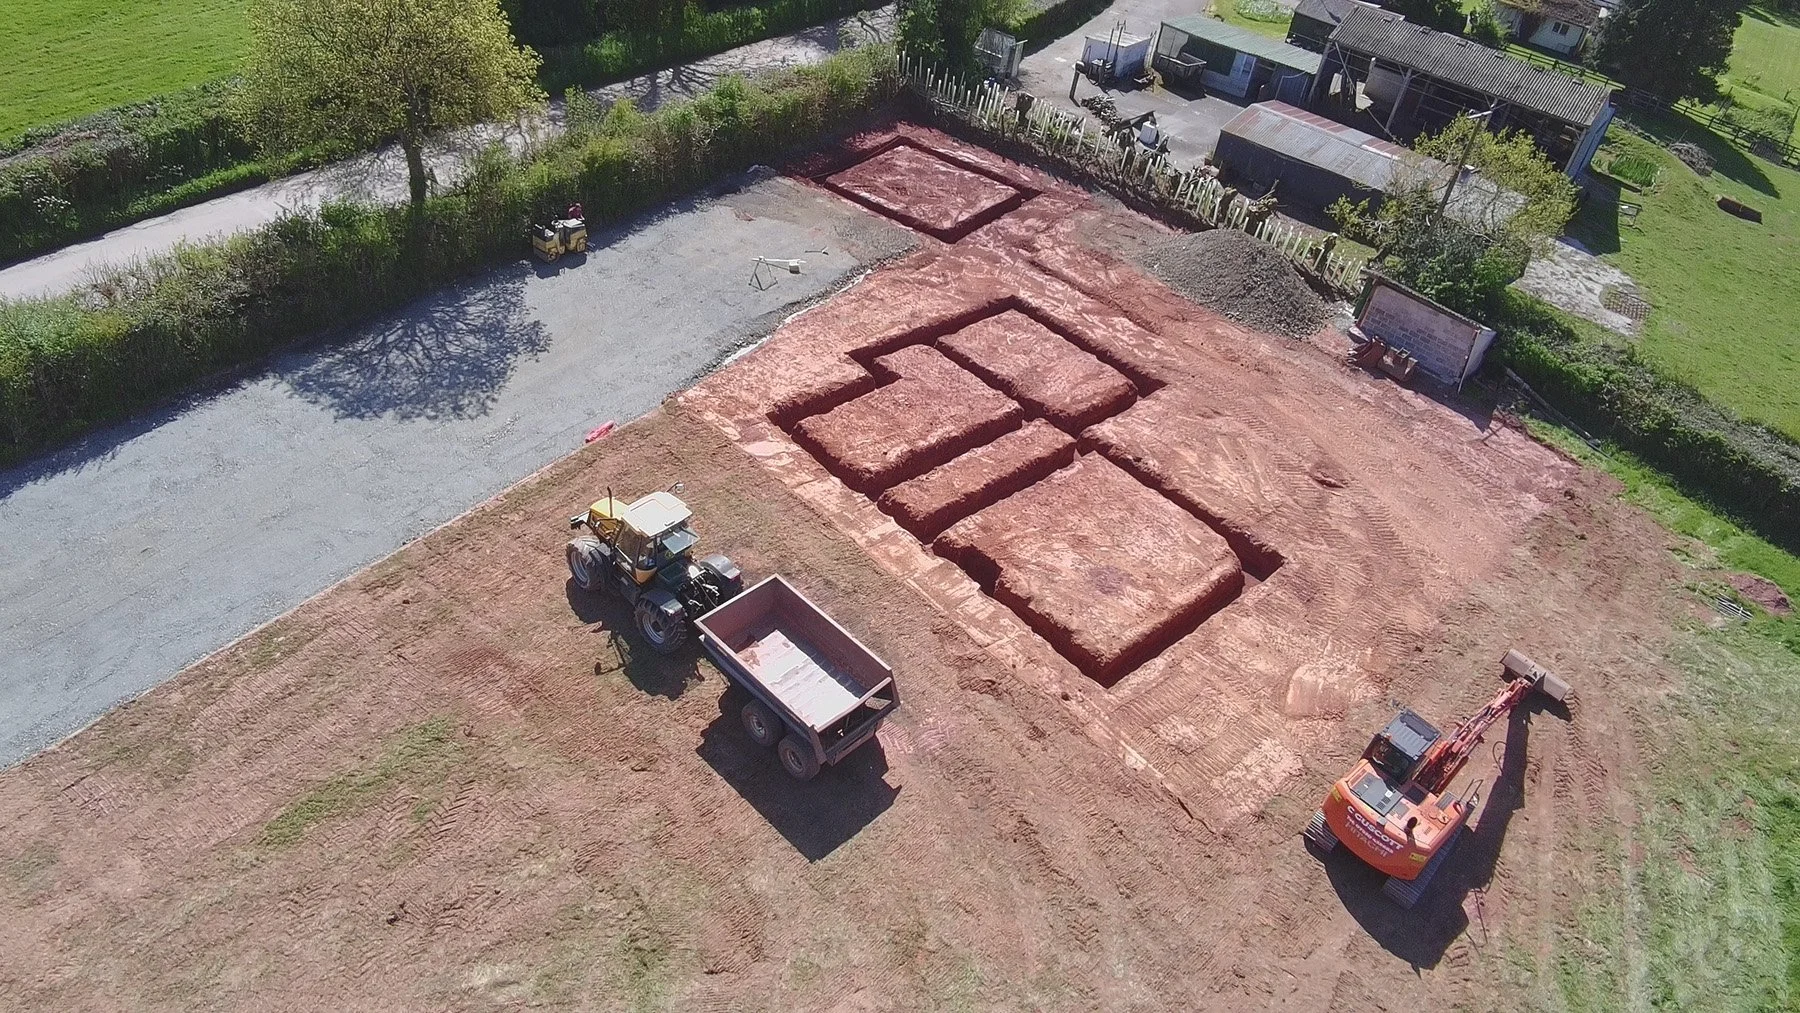
RIBA Stage 4-5 - With the technical drawings complete, it's time to find the right people to bring the project to life.
12. Prepare a shortlist of suitable contractors and review their experience and suitability for the project.
13. Invite three selected contractors to prepare a quote (tender) for the works.
14. Review and compare the returned quotations, meeting contractors in person to discuss their proposals.
15. Work with your preferred contractor to review and refine the design or specification where needed, helping to bring the project in line with your budget.
16. Finalise the contractor appointment, with an agreed scope of works and contract price.
5. Bringing Your Project to Life
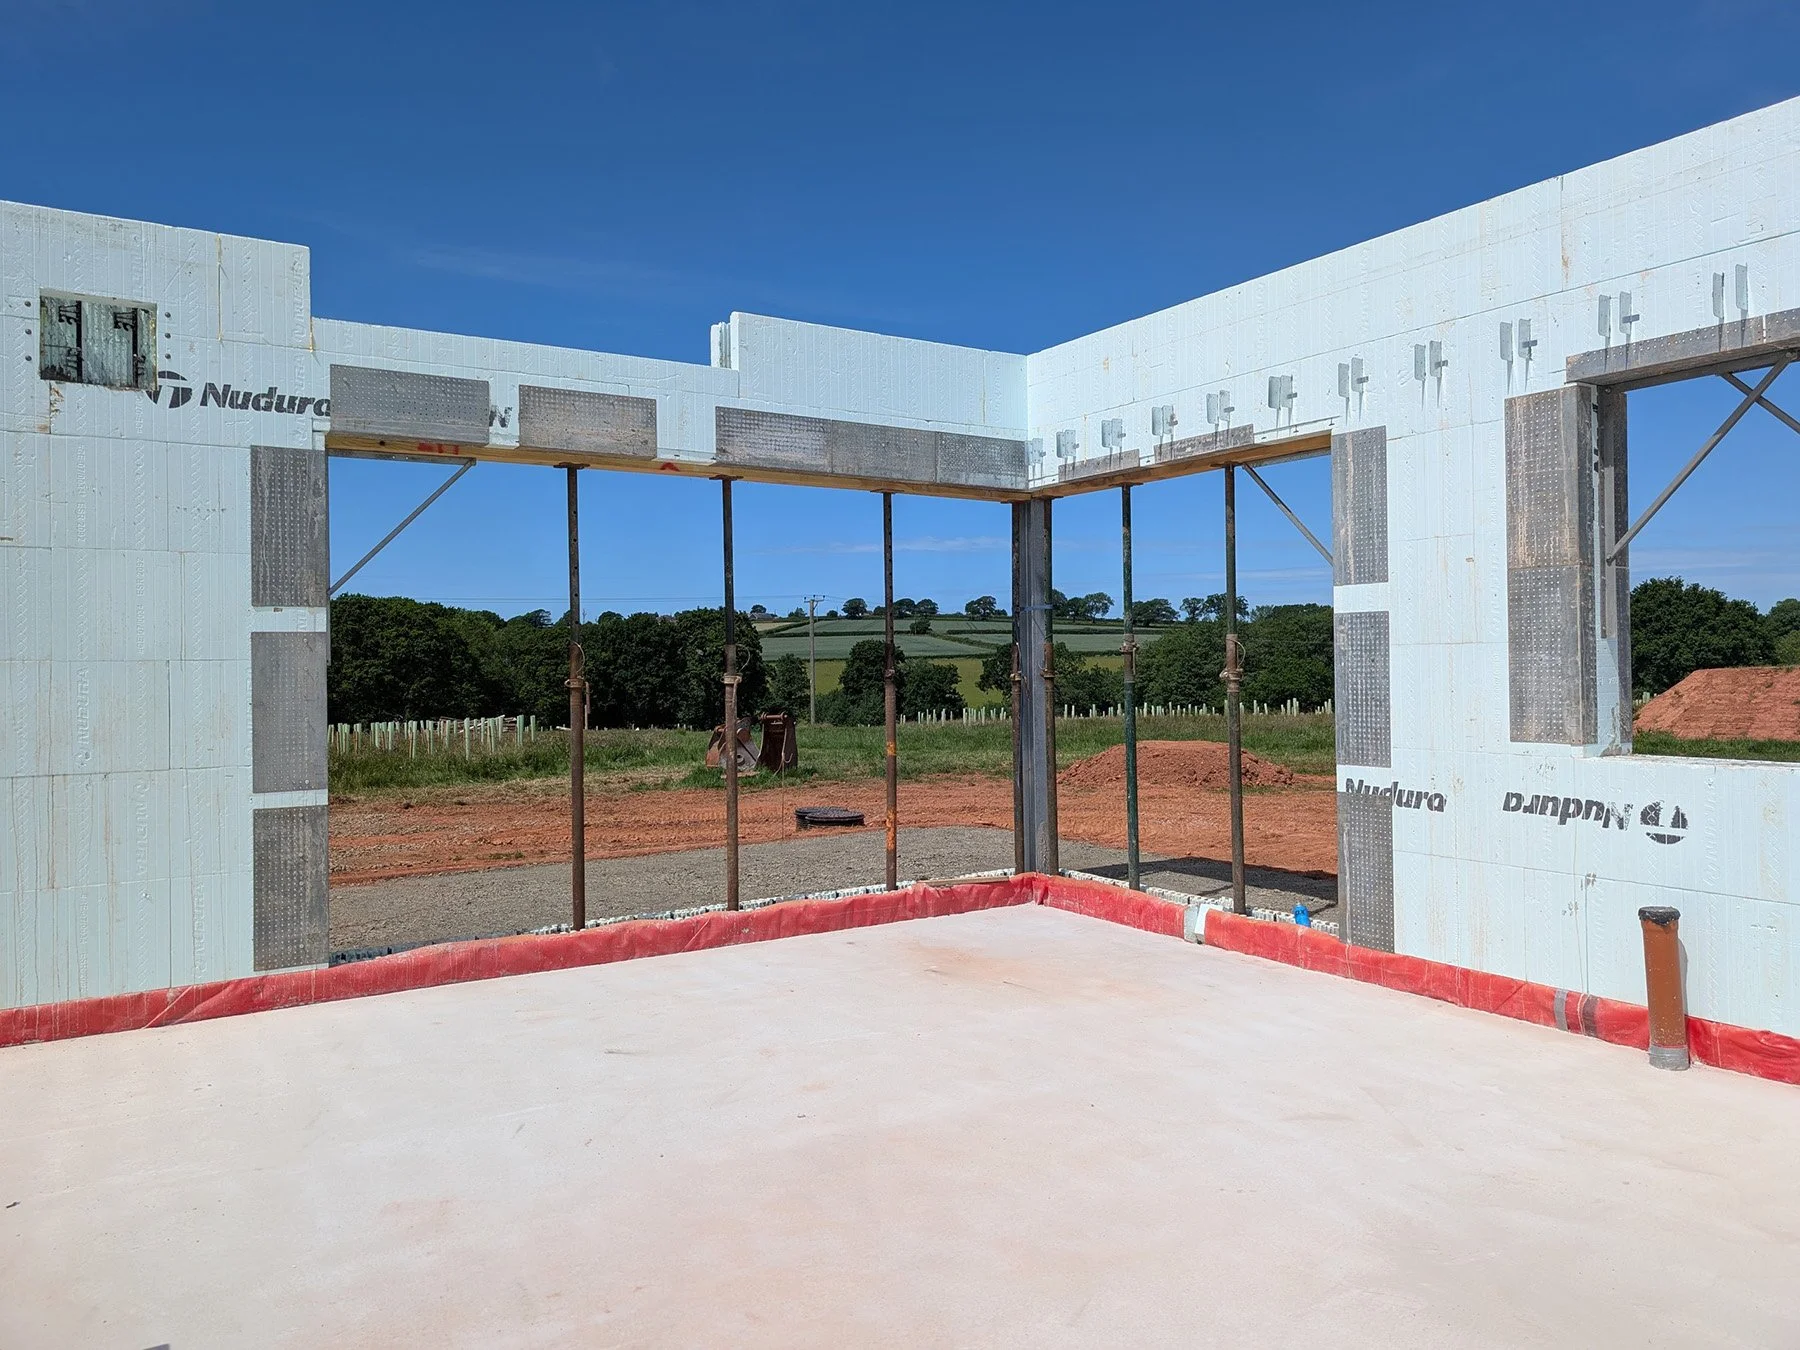
RIBA Stage 5 - With the right contractor appointed and a price agreed, construction can begin.
17. Prepare a suitable building contract between you and your contractor, regardless of the scale of the project.
18. Carry out regular visual site inspections to review progress and the quality of the work, sign off the contractor’s invoices, and provide site reports and photographs.
19. Review and comment on the contractor's construction programme, helping to keep the project moving forward.
20. Provide additional technical drawings, details and design advice as needed throughout construction, working closely with you and your contractor to help bring the design to life.